Permit Drawings & Building Permits in Mississauga & the GTA

Custom Homes
Interior Alterations
Home Additions
Complete permit packages for new custom homes: architectural and structural drawings, zoning review, engineering and the application, handled through to approval.

Home Additions
Interior Alterations
Home Additions
Rear additions, second storeys and sunrooms. We design to zoning and the Building Code, provide the structural engineering and manage the permit until it is issued.
Interior Alterations
Interior Alterations
Load Bearing Wall Removals
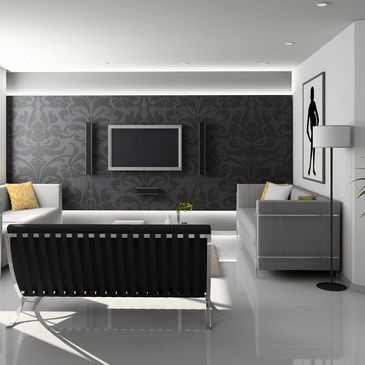
Layout changes, new washrooms, kitchens and other renovations that need a permit. We prepare the drawings and submit them so your project is approved and inspected properly.

Load Bearing Wall Removals
Load Bearing Wall Removals
Load Bearing Wall Removals
Engineered beam and post design (LVL or steel) with stamped drawings for the permit, so you can open up your floor plan safely.

Second Unit Apartments
Load Bearing Wall Removals
Second Unit Apartments
Legal basement apartments with fire separation, egress, ceiling height and zoning reviewed by a P.Eng. We prepare the drawings and handle the permit from application to approval.

Basement Underpinning
Load Bearing Wall Removals
Second Unit Apartments
Stamped structural design for underpinning and basement lowering, with the permit application and city inspections handled for you.